



$150,000
$160,000
6.3%For more information regarding the value of a property, please contact us for a free consultation.
4350 Trenton LN N #116 Plymouth, MN 55442
2 Beds
1 Bath
926 SqFt
Key Details
Sold Price $150,000
Property Type Condo
Sub Type (CC) Low Rise (3- Levels)
Listing Status Sold
Purchase Type For Sale
Square Footage 926 sqft
Price per Sqft $161
Subdivision Condo 0433 Trenton Place Condo
MLS Listing ID 7144791
Sold Date 11/11/26
Bedrooms 2
Full Baths 1
HOA Fees $328/mo
Year Built 1983
Annual Tax Amount $1,346
Tax Year 2026
Contingent None
Lot Size 7.984 Acres
Property Sub-Type (CC) Low Rise (3- Levels)
Property Description
One Level Living in Great Plymouth location in this hidden quiet neighborhood. In Unit Full Size Washer & Dryer. Nice Sized Bedrooms.
3 Season Screened-in Porch. Living Room with Wood Burning Fireplace with Electric Option. Heated Underground Parking Stall.
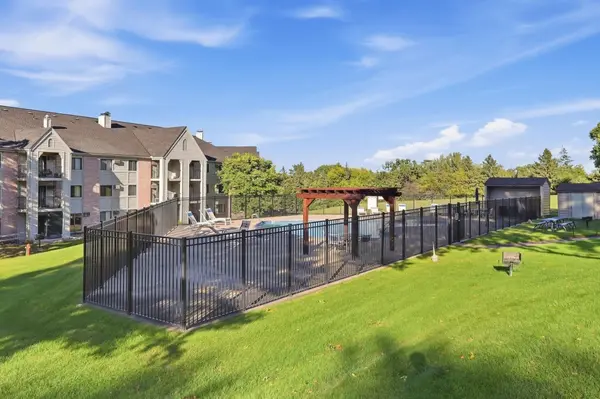
Enjoy all the amenities this building has to offer all year round to include Elevator, Outdoor Pool, Pickleball Courts, Party/Community Room, Sauna, and Exercise Room. Storage Locker on Same floor. Assigned Heated Underground Parking Stall Included. Near 169, 494, Rockford Rd/Cty Rd 9. Close to Grocery, Shops and Parks.
Clean and turnkey but ready for your personal touch upgrades. See Virtual Tour
Location
State MN
County Hennepin
Zoning Residential-Multi-Family
Rooms
Family Room Amusement/Party Room, Community Room
Basement None
Dining Room Living/Dining Room
Interior
Heating Baseboard, Boiler
Cooling Wall Unit(s)
Fireplaces Number 1
Fireplaces Type Wood Burning
Fireplace Yes
Appliance Dishwasher, Dryer, Exhaust Fan, Freezer, Range, Refrigerator, Washer
Laundry Laundry Closet, In Unit
Exterior
Parking Features Assigned, Shared Driveway, Floor Drain, Garage Door Opener, Guest Parking, Heated Garage, Parking Lot, Paved Lot, Shared Garage/Stall, Underground
Garage Spaces 1.0
Pool Below Ground, Heated, Outdoor
Roof Type Age 8 Years or Less
Building
Lot Description Public Transit (w/in 6 blks), Tree Coverage - Light
Story One
Foundation 926
Sewer City Sewer/Connected
Water City Water/Connected
Level or Stories One
Structure Type Concrete
New Construction false
Schools
School District Robbinsdale
Others
HOA Fee Include Building Exterior,Controlled Access,Hazard Insurance,Heating,Lawn Care,Parking,Professional Mgmt,Recreation Facility,Sanitation,Sewer,Shared Amenities,Snow Removal,Water
Read Less
Want to know what your home might be worth? Contact us for a FREE valuation!

Our team is ready to help you sell your home for the highest possible price ASAP
Nearby Locations